2026-10-15
For marina operators, port engineers, and waterfront developers, integrating passenger waiting areas or leisure zones directly on floating structures demands more than just attaching benches to a pontoon. A professionally engineered floating dock with seats must balance buoyancy reserve, dynamic load response, material endurance in marine environments, and compliance with international waterborne facility codes. This article provides a technical deep dive into the engineering criteria, application-specific configurations, and procurement considerations that define high-performance floating platforms with integrated seating. DeFever brings decades of naval architecture expertise to these structures, ensuring every component—from the substructure to the seat surface—meets the demands of commercial use, high traffic, and saltwater exposure.
1. Structural Load Analysis and Buoyancy Reserve for Seated Areas
Unlike standard access pontoons, a floating dock with seats introduces concentrated live loads from passengers sitting, leaning, or moving around fixed benches. Engineers must calculate not only the distributed dead load (deck + seat weight) but also the maximum number of occupants expected per square meter. International standards such as ISO 12215-5 recommend a minimum live load of 5 kN/m² for public floating structures. For seating areas, point loads of 1.5 kN per seat (roughly 150 kg) are used to simulate two adults plus dynamic factors during boarding.
Buoyancy reserve factor: Minimum 25% reserve buoyancy above the fully loaded condition ensures stability even when waves overtop the deck edge.
Pontoon depth calculation: For a 3m wide module with two longitudinal rows of seats, the required displacement increases by roughly 30% compared to a basic service dock.
Mooring reaction forces: Additional freeboard from seating-area loading alters wind and wave-induced horizontal loads on piles or hinged gangways.
This engineering step prevents excessive draft that could submerge deck edges or make seat heights unsafe during spring tides. DeFever employs finite element analysis (FEA) to simulate live load scenarios and optimize float distribution before any fabrication begins.
2. Material Selection for Corrosion Resistance and UV Stability
Marine environments combine three aggressive factors: salt spray, ultraviolet radiation, and biofouling. Seats and decking on a floating platform must resist galvanic corrosion, stress cracking, and surface degradation for a service life exceeding 25 years.
Floating substructure: Rotationally molded polyethylene (HDPE) with UV inhibitors provides neutral buoyancy without corrosion. For heavy-duty commercial applications, closed-cell EPS foam-filled aluminum pontoons offer higher puncture resistance.
Seat materials: High-density polyethylene (HDPE) or powder-coated 6061-T6 aluminum profiles outperform wood or standard plastics. Perforated seat surfaces prevent water pooling and reduce slip hazards.
Fasteners and connectors: Grade 316 stainless steel bolts or titanium alloy clips eliminate crevice corrosion around seat mounts.
Many operators overlook the backrest hardware – a floating dock with seats that uses dissimilar metals (e.g., aluminum frame with galvanized bolts) will show galvanic failure within two years. DeFever specifies only marine-grade materials with independent laboratory validation of salt-spray resistance (ASTM B117 > 3000 hours).
3. Integration of Seats Without Compromising Deck Layout and Mooring
Seating arrangement directly affects passenger flow, emergency evacuation, and fender placement. Poorly positioned benches can block mooring bollards, hinder hose or power pedestal access, or create trip hazards at night.
Modular seat rails: Pre-installed T-slots along the deck perimeter allow seats to be moved or removed for seasonal reconfiguration or maintenance.
Back-to-back seating vs. single row: For ferry terminals, back-to-back benches maximize capacity but require a wider platform (minimum 3.5m). Single-row seats with leaning rails are suited for narrow promenades (2m width).
Armrest spacing and accessibility: Every 4–6 seats, a 900mm clear gap must comply with accessibility codes (ADA / EN 17161) for wheelchair turning space and safe boarding.
Engineers at DeFever use parametric layout software to arrange seating, cleats, and utility hatches simultaneously, delivering a deck plan that does not force operators to choose between passenger comfort and operational efficiency.
4. Water-Level Fluctuation Adaptation and Access Safety
One of the biggest complaints about seat-equipped floating docks is “wet seats” after a passing wake or high tide. Proper design must keep the sitting surface above the maximum expected water level while maintaining a low freeboard for easy boarding from small craft.
Seat elevation: Standard seat height (450–480 mm from deck surface) plus deck freeboard (300–400 mm above waterline at full load) gives a total seat reference elevation of 750–880 mm above mean water level – safe against most wave splashes.
Self-draining deck: A 2% slope with scuppers at each module joint prevents standing water that would otherwise splash onto seats during vessel wake.
Wave attenuating side skirts: Hanging rubber flaps or floating breakwater panels alongside the dock reduce wave run-up that wets seat surfaces.
For tidal ranges over 3 meters, a floating dock with seats requires adjustable ramps or telescopic gangways. Pre-engineered hinge points on the seat modules themselves allow the entire bench row to tilt slightly without compromising structural integrity.
5. Fire Resistance, Slip Resistance and International Marine Compliance
Safety standards for passenger-carrying floating structures are non-negotiable. A commercial floating dock with seating areas falls under various codes depending on jurisdiction: NFPA 303 (US), ISO 18655 (international), or EN 14504 (European inland waterways).
Slip resistance: Deck surfaces must achieve a pendulum test value (PTV) ≥ 55 in wet conditions. Seat surfaces should have anti-skid ribs or micro-textured coating (coefficient of friction ≥ 0.6).
Fire performance: All seat materials, including cushions if present, must meet ASTM E84 Class A (flame spread index ≤ 25, smoke developed ≤ 450).
Emergency evacuation: Maximum travel distance to an exit point from any seat ≤ 25 meters. Bench rows must not obstruct life ring access or fire extinguisher cabinets.
Certification bodies like ABS (American Bureau of Shipping) or DNV provide type approval for floating dock with seats designs, which streamlines local authority approvals. DeFever maintains a portfolio of pre-certified seat module configurations to reduce project permitting risks.
6. Customization and Modular Expansion for Various Vessel Types
No two waterfront projects share the same vessel mix, passenger volume, or space constraints. The optimal floating dock with seats for a high-speed catamaran terminal differs drastically from one serving superyacht berthing or a fishing pier.
Vessel-specific fendering: Seats placed near the mooring line must be at least 1.2m from the rub rail to avoid contact with boat gunwales.
Berth length expansion: Modular end connections (hinged or bolted) allow additional seat-equipped sections to be added later when traffic increases.
Mixed-use zoning: Shade sails, USB charging ports at seat ends, or fold-down armrest tables can be integrated into the seat frame for premium passenger experience.
DeFever offers a library of parametric seat module designs ranging from basic continuous benches to individual bucket-style seats with back support and cup holders, all engineered to maintain the same buoyancy and connection interface across different dock widths.
Key Applications for Commercial Entities
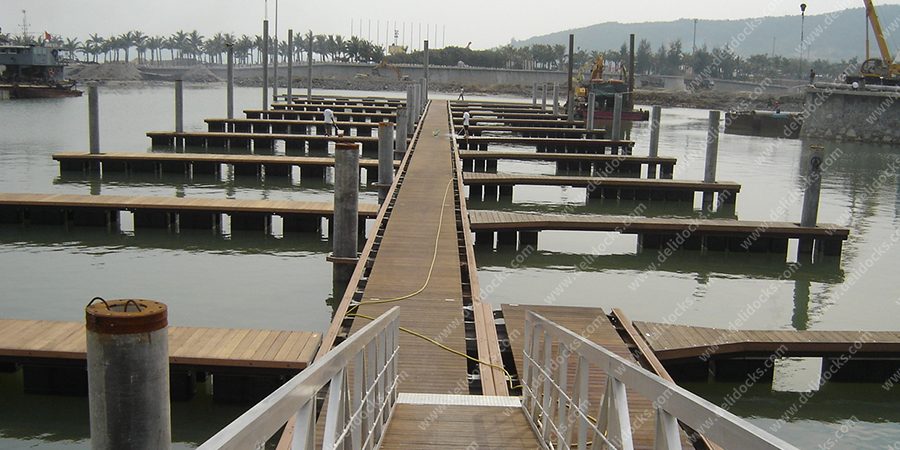
Beyond conventional marina docks, floating platforms with integrated seating serve specialized commercial roles where passenger waiting or crew rest areas are essential but fixed landside infrastructure is absent:
Public ferry terminals in tidal zones: Avoids constructing expensive pile-supported waiting areas. Seat modules accommodate up to 50 passengers per 15-meter dock section.
Yacht club dinghy docks: Low freeboard design (250mm) combined with bench seating for crew waiting to launch tenders.
Eco-tourism floating boardwalks: Seats integrated into railings provide rest points without expanding the deck footprint, preserving natural shorelines.
Waterfront restaurants with on-water dining: High-back seats with foldable tables enable floating terrace extensions – requires increased ballast to counter top-heavier furniture.
Industry Pain Points and Solutions
Experienced marina developers recognize common operational failures in floating seat installations. Below are the most frequent issues and their engineering remedies.
Pain point: Seat wobbling and loosening within 12 months.
Solution: Use through-bolted brackets with nylon locking nuts and backing plates, not self-tapping screws into polyethylene.Pain point: Algal growth on seat surfaces making them slippery.
Solution: Specify micro-roughened HDPE with built-in silver-based biostatic additives. Avoid wood or painted aluminum.Pain point: Seat backs vandalized or broken during rough weather stowage.
Solution: Hinged, fold-flat seat designs that lie flush with the deck when not in use; spring-loaded retainers secure them in transit.Pain point: Water pooling on the seat after rain – passengers refuse to sit.
Solution: Seats should be molded with central drain slots or a 2° forward tilt. Perforated seat bottoms allow water to drain through the deck scupper system.
Frequently Asked Questions (B2B Engineering Focus)
Q1: What load capacity should a commercial floating dock with seats support to remain stable under full passenger occupancy?
A1: For a high-traffic floating dock with seats, engineers design for a minimum uniformly distributed live load of 5 kN/m² (approx. 500 kg/m²) plus a concentrated point load of 1.5 kN per seat location. The buoyancy reserve should be no less than 30% of the total displacement at maximum draft, verified through inclining tests or computational fluid dynamics (CFD).
Q2: Can we retrofit seats onto an existing floating pontoon that was originally designed without them?
A2: Retrofitting is possible but requires a re-evaluation of the pontoon’s freeboard and stability. Adding seats and 10–20 passengers increases the draft by 40–80 mm. If the existing pontoon has less than 150 mm of freeboard at full load, you must add supplemental buoyancy (additional float drums or foam-filled pods) before installing seats. DeFever provides retrofitting kits with pre-calculated buoyancy modules and seat rail adapters.
Q3: Which international certifications are required for a floating dock with seats to be insurable and tender-ready for government ports?
A3: Major public tenders require either ABS (Steel Vessel Rules – Floating Units), DNV GL (OS-E301 standard), or ISO 20477:2017 for floating walkways. Additionally, fire certification from IMO A.753(18) for seating materials and slip resistance per DIN 51130 (class R13). A certified stability booklet must accompany the delivery.
Q4: How do we prevent premature corrosion of seat brackets and bolts in a floating dock exposed to industrial harbor water?
A4: Specify all underwater or near-waterline fasteners as Super Duplex stainless steel (UNS S32760) or titanium grade 2. Provide cathodic protection with zinc anodes attached to each steel seat frame. For aluminum structures, use insulated mounting pads to avoid galvanic contact between seat steel and dock aluminum. Regular annual torquing checks (using a calibrated torque wrench) extend bracket life by 300%.
Q5: What is the typical service life of a professionally engineered floating dock with seats under daily commercial use?
A5: With proper material selection (HDPE pontoons, marine-grade aluminum frames, UV-stabilized seats), the primary structure lasts 30–40 years. Seat surfaces, depending on usage intensity, should be inspected annually and replaced every 12–15 years. DeFever offers replacement seat modules that match the original bolt pattern, avoiding structural modifications during refurbishment.
Procurement Guidance – Start Your Project Inquiry
Selecting the right floating dock with seats demands precision engineering that accounts for local wave climate, passenger flow, and integration with existing pier systems. Generic solutions often lead to premature wear, passenger complaints, and costly retrofits. DeFever provides end-to-end design, fabrication, and DNV/ABS-certified modular systems tailored to your marina’s operational profile—from ferry terminals to private yacht clubs.
Ready to request a technical datasheet, stability calculation, or budget reference for your project? Send your dock dimensions, expected daily passenger volume, and site tidal range to the DeFever engineering team. We will deliver a preliminary buoyancy analysis and seat layout proposal within 10 business days.
Inquiry options: Use the contact form on our official website, or email directly via the address provided on our DeFever corporate page. All B2B project inquiries receive a dedicated marine engineer response, including material certificates and reference installation drawings.
Contact DeFever today to ensure your floating platform with seating meets safety, durability, and passenger satisfaction benchmarks from day one.