2026-10-12
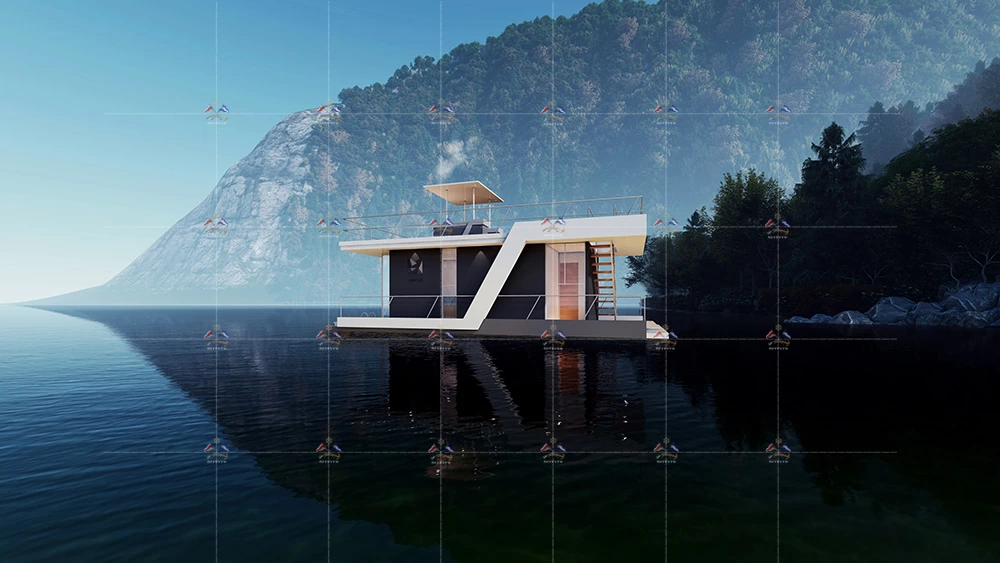
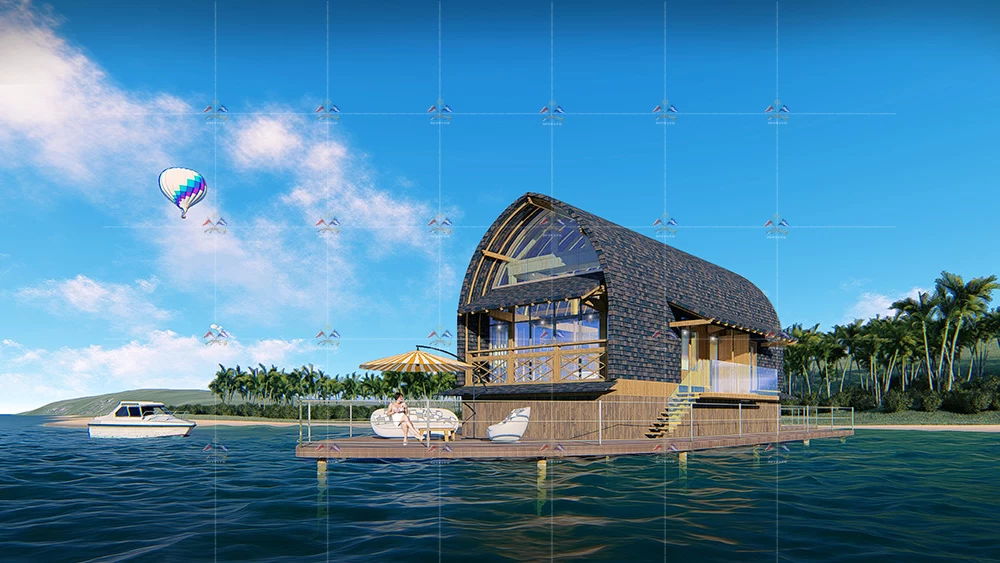
Waterfront real estate faces severe structural challenges: escalating coastal land acquisitions, rising sea levels, and protracted permitting cycles for traditional reclamation. Commercial developers are bypassing fixed land constraints by moving directly onto the water. A floating restaurant represents an agile, high-yield asset class that combines hospitality appeal with relocatable equity.
Executing these projects requires precision naval architecture alongside commercial building standards. Engineering firms like DeFever provide the technical bridge between shoreside hospitality demands and offshore hydrodynamics. If you are evaluating a waterfront site for commercial deployment, request a preliminary engineering consultation with our marine infrastructure team.
Commercial Economics: Why Build on Water in 2026?
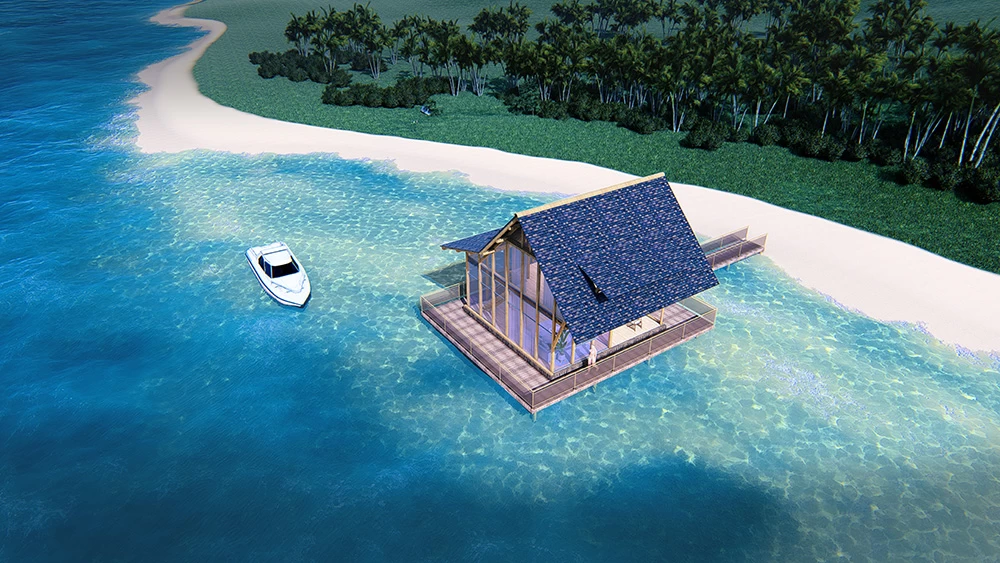
Traditional waterfront projects require extensive pilings, environmental impact assessments for seabed disturbance, and steep municipal land leases. Floating restaurant design changes the balance sheet. Fabricators construct modular hulls off-site in controlled shipyard environments, which shortens construction timelines by up to 40% compared to terrestrial coastal developments.
These assets also protect capital against climate volatility. When designed correctly, a floating platform rises and falls with extreme tidal surges, protecting high-value dining spaces from catastrophic flood events. If market demographics shift or lease agreements expire, developers can unmoor, tow, and reposition the physical asset to a higher-performing marina basin.
Substructure Selection: Pontoons, Materials, and Hull Architecture
The foundation of any floating commercial structure determines its operational lifespan, maintenance cadence, and dynamic stability under live human loads. Choosing the hull material represents the most critical capital expenditure decision in the project lifecycle.
- Pre-Stressed Heavy Concrete Pontoons: The premier option for large-scale floating hospitality venues. High-density, sulfate-resistant concrete offers a design life exceeding 50 years with minimal hull maintenance. Its immense deadweight provides natural roll damping, making wave motion almost imperceptible to seated diners.
- Marine-Grade Steel Barges: Excellent structural integrity and easy to modify internally for grease traps and holding tanks. However, steel requires continuous cathodic protection, specialized hull coatings, and mandatory dry-dock inspections every five to seven years, raising long-term operational costs.
- Modular Pontoon Construction (HDPE): High-Density Polyethylene modules work best for smaller dining platforms, satellite bars, or low-energy water bodies. HDPE resists chemical corrosion and marine bio-fouling, but lacks the self-weight needed to stabilize multi-story structures against heavy wind loads.
For high-capacity hospitality venues accommodating more than 150 seats, continuous pre-stressed concrete hulls remains the industry benchmark. They provide ballasting flexibility and acoustic dampening across varied water conditions.
Hydrostatic Equilibrium and Floating Platform Structural Stability
Terrestrial structural engineers calculate static dead loads and dynamic live loads transferred straight into bedrock. Floating restaurant design requires a naval architectural approach: the foundation is fluid, and every load shift directly influences the trim, heel, and freeboard of the platform.
Balancing Asymmetrical Static and Dynamic Loads
Commercial kitchens pack heavy, localized equipment into tight areas, including walk-in coolers, heavy cooking suites, stone hearths, and extensive fire suppression systems. Conversely, the dining room experiences extreme live-load migration: a hundred patrons can suddenly move to the starboard rail to view a sunset or boat parade.
Naval architects balance this through compartmentalized, hydro-ballasted pontoons. Engineers run parametric equilibrium matrices to calculate the initial metacentric height (GM). A wider beam increases the transverse metacentric height, reducing the roll angle during peak live-load shifts.
Hydrodynamic Modeling for 50-Year Metocean Events
Engineers cannot treat a sheltered harbor as a permanently flat surface. Wave-wake interactions from commercial shipping, combined with 50-year storm surge cycles, dictate hull geometry. Computational fluid dynamics (CFD) model the following forces before steel or concrete is poured:
- Overturning Moments: High winds acting against large architectural glass facades produce lateral wind-shear forces that must be offset by the pontoon's righting moment.
- Wave Slap Resonances: Hull rakes and integrated bottom-edge chamfers redirect wave energy beneath the pontoon, preventing low-frequency hull drumming that disrupts diners.
- Freeboard Reserves: Maintaining an optimal freeboard—typically between 1.2 to 1.8 meters—ensures waves do not breach exterior dining decks during heavy storms while keeping guests close to the water level.
Marine MEP Systems: The Self-Contained Reality
A floating restaurant cannot simply punch pipes into the ground. Mechanical, electrical, and plumbing (MEP) systems must tolerate constant multi-axis movement while adhering to strict environmental non-contamination zones.
Black and Grey Water Containment
Municipal and maritime regulators enforce zero-discharge policies for commercial harbor vessels. Floating kitchens generate high concentrations of fats, oils, and grease (FOG) alongside substantial grey and black water volumes.
Engineers solve this using vacuum drainage networks similar to cruise ship waste systems. These systems pull effluent through smaller-diameter pipes using negative pressure, minimizing water volume while preventing wastewater stagnation. Heavy-duty macerator pumps transfer waste through flexible, self-heating umbilical bridge lines into the city's terrestrial sewer main.
Power Delivery, Safety, and Microgrid Integration
A high-output commercial kitchen demands substantial electrical service, often between 400A and 800A three-phase power. Supplying this across a tidal boundary requires marine-grade shore power stations with heavy-gauge flexible cables rated for continuous submersion and salt-fog exposure.
Modern electrical engineering for floating buildings eliminates natural gas due to bilge-accumulation fire risks. Instead, developers choose all-electric, induction-driven kitchens. Not only does this safeguard the vessel against below-deck gas leaks, it also cuts the mechanical ventilation load by up to 30%, which saves critical roof space and improves overall energy efficiency.
Water-Source Heat Pump (WSHP) Innovations
Floating platforms sit directly on an abundant thermal heat sink. Advanced HVAC designs leverage water-source heat pump circuits embedded within the pontoon's ballast compartments, or draw open-loop heat exchange water through filtered marine intakes. This cuts heating and cooling energy use substantially, lowering operational expenses while satisfying institutional ESG requirements.
Access Dynamics: Tidal Gangways and Barrier-Free Flow
The gangway forms the physical and logistical umbilical cord between land and water. It must accommodate dynamic tidal changes while handling dual traffic patterns: upscale guests in luxury footwear and staff wheeling heavy food pallets.
Gangway architecture demands careful engineering across several key areas:
- ADA Slope Compliance: Accessible paths cannot exceed a 1:12 slope ratio. In regions with four-meter tidal ranges, a single fixed ramp is mathematically non-compliant. Engineering teams deploy multi-tiered articulated switchback ramps supported on intermediate floating nodes to stay within legal slope limits at low tide.
- Front-of-House / Back-of-House Separation: Commercial kitchens require daily deliveries of bulk dry goods, fresh seafood, and beverage crates, along with constant waste removal. Dual gangway configurations keep utility transfers out of the guest arrival corridor.
- Flexible Joint Connections: Heavy-duty spherical bearings and slip-plates at the shore abutment isolate torsional twisting caused by swell, preventing structural stress and metal-on-metal noise.
Mooring System Engineering: Securing Floating Assets
A floating platform must stay securely in place without transferring excessive dynamic loads back to the dining area. Mooring system design depends on geotechnical harbor-bottom profiles, tidal variations, and surrounding marina engineering for commercial vessels.
Specialized marine platforms, like those engineered in partnership with DeFever, evaluate three predominant mooring topologies:
- Vertical Guide Piles: Steel pipe piles driven deep into the seabed hold the structure via low-friction, ultra-high-molecular-weight (UHMW) polyethylene guide rollers. This setup delivers superior lateral restraint against heavy crosswinds, though exposed pilings remain visible above the roofline during low tides.
- Elastomeric Mooring Units (e.g., Seaflex / Hazelett): Submerged elastic tethers anchored to seabed screw piles provide progressive tension. As waves lift the platform, the tethers stretch smoothly, providing soft deceleration without harsh shocks. This approach keeps mooring hardware hidden underwater, protecting clean architectural sightlines.
- Catenary Chain and Anchor Arrays: Primarily used in deep-water basins with weak substrate soils that cannot support driven piles. While economical, they demand a broad mooring footprint that can interfere with adjacent marina slips and navigation channels.
The Regulatory Matrix: Vessel vs. Building Codes
Floating architecture frequently runs into jurisdictional overlaps. Local authorities often struggle to categorize the structure: is it a commercial passenger vessel or a permanent waterfront building?
Developers must reconcile the gap between local municipal building codes (such as IBC and NFPA standards) and maritime authority mandates (such as the US Coast Guard, MCA, or local port authorities). The platform must comply with shoreside egress widths, fire suppression systems, and kitchen hood ventilation codes while satisfying marine requirements for damage stability, bilge water alarming, and watertight bulkheads.
Commercial assets require Hull & Machinery insurance along with specialized Protection and Indemnity (P&I) policies. Securing affordable premiums requires documented cathodic protection arrays, regular ultrasonic hull-thickness tests, and automated bilge flood monitoring systems tied directly into a shore-side central station.
Acoustic Decoupling and Vibrational Comfort
Nothing degrades a fine dining experience faster than constant engine vibration or the hollow slap of choppy water echoing inside the hull. Vibrational and acoustic control requires deliberate structural decoupling:
- Inertia Blocks: Walk-in compressors, high-pressure booster pumps, and wastewater extraction units sit on isolated, spring-mounted concrete pads rather than directly on the hull floor.
- Acoustic Underlayments: Acoustic isolation mats placed between the structural floor and finished interior surfaces prevent high-frequency hull noise from radiating upward into the dining room.
- Wave-Deflecting Skirts: Exterior curtains hung beneath the
perimeter docks absorb wave slap before water impacts the main concrete hull,
preserving a quiet, high-end atmosphere.
2026 Cost Benchmarks: CapEx and OpEx Breakdown
Developing a commercial floating restaurant involves a different cost balance than terrestrial construction. Site preparation costs drop because developers avoid traditional foundation work, but mechanical connections and marine approvals require dedicated capital allocations.
- Hull Substructure & Stability Integration: 25% – 30% of total CapEx. Includes concrete pontoon fabrication, internal compartmentalization, ballast systems, and metocean analysis.
- Marine MEP, Flexible Umbilicals & Infrastructure: 20% – 25% of total CapEx. Covers zero-discharge vacuum plumbing, shore connections, marine electricals, and water-source HVAC systems.
- Architectural Superstructure & Commercial Fit-Out: 35% – 40% of total CapEx. Structural steel framing, glazing, commercial kitchen suites, interior design, and acoustic isolation systems.
- Mooring, Permitting, Towage & Commissioning: 10% – 15% of total CapEx. Soil borings, structural pile driving, environmental agency permits, marine towing, and on-site trim ballasting.
Frequently Asked Questions
Q1: How do floating restaurants survive severe storms, hurricanes,
and coastal swells?
A1: Floating restaurants survive severe weather
through hydrodynamic engineering, reinforced mooring lines, and deliberate hull
geometry. Heavy concrete pontoons provide low centers of gravity that resist
roll motions. Mooring systems—such as high-capacity vertical guide piles or
elastomeric tethers—absorb lateral wind and wave energy while allowing the
structure to rise safely with storm surges, keeping dining decks above flood
levels.
Q2: How are kitchen wastewater and grease handled over open
water?
A2: Floating platforms follow strict zero-discharge rules
using closed vacuum drainage loops. Commercial kitchen waste flows through
automated grease interceptors mounted inside accessible pontoon utility
compartments. Heavy-duty macerator pumps periodically drive the treated
wastewater through flexible, heated umbilical hoses connected straight to the
city's landside sewer network.
Q3: Is a floating restaurant classified as a vessel or real
estate?
A3: Classification depends on local marine laws and whether
the structure has onboard propulsion. Most jurisdictions classify permanently
moored dining platforms as non-propelled commercial vessels or floating
buildings. Developers must satisfy local building codes (such as NFPA 307/101
and IBC) for the superstructure, alongside Coast Guard or port authority
requirements for watertight bulkheads, stability, and marine safety gear.
Q4: What is the typical operational lifespan of a concrete floating
foundation?
A4: A properly engineered pre-stressed,
sulfate-resistant concrete pontoon easily lasts between 40 to 60 years in salt
or brackish water. Unlike steel hulls that require haul-outs every few years for
sandblasting and repainting, concrete platforms demand very little structural
hull maintenance. Routine care focuses on renewing sacrificial anodes and
checking flexible MEP couplings.
Q5: Can floating restaurant designs remain fully accessible under ADA
guidelines throughout tidal shifts?
A5: Yes. Maintaining continuous
accessibility requires dynamic, articulated gangways engineered to handle
maximum low and high tides. In areas with wide tidal swings, developers install
switchback ramps on intermediate floating platforms. This keeps the walking
surface at or below the ADA-mandated 1:12 slope throughout every stage of the
tidal cycle.
Launch Your Floating Hospitality Project
Commercial water-based developments convert underutilized aquatic space into distinctive, high-margin hospitality assets. Balancing naval architecture with high-end dining design demands specialized marine engineering expertise. From structural pontoon dynamics to zero-discharge plumbing run across active tidal gaps, thoughtful planning protects both your operational margins and capital investments.
DeFever coordinates hydrodynamics, marine MEP design, and marina engineering into cohesive, shovel-ready developments. Contact our engineering team today to review your site layout, assess local wave dynamics, and receive an end-to-end technical feasibility study for your floating restaurant concept.