2026-09-20
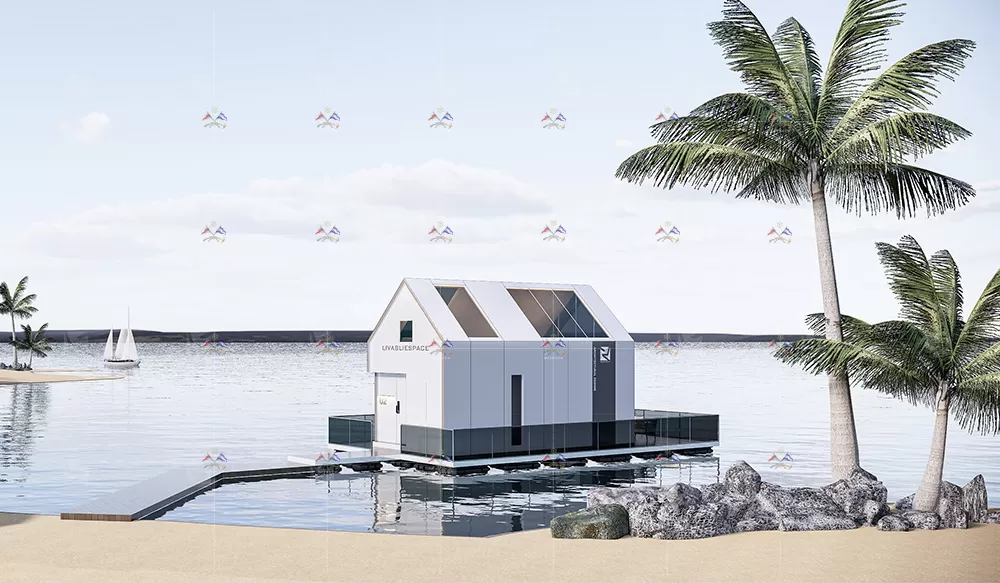
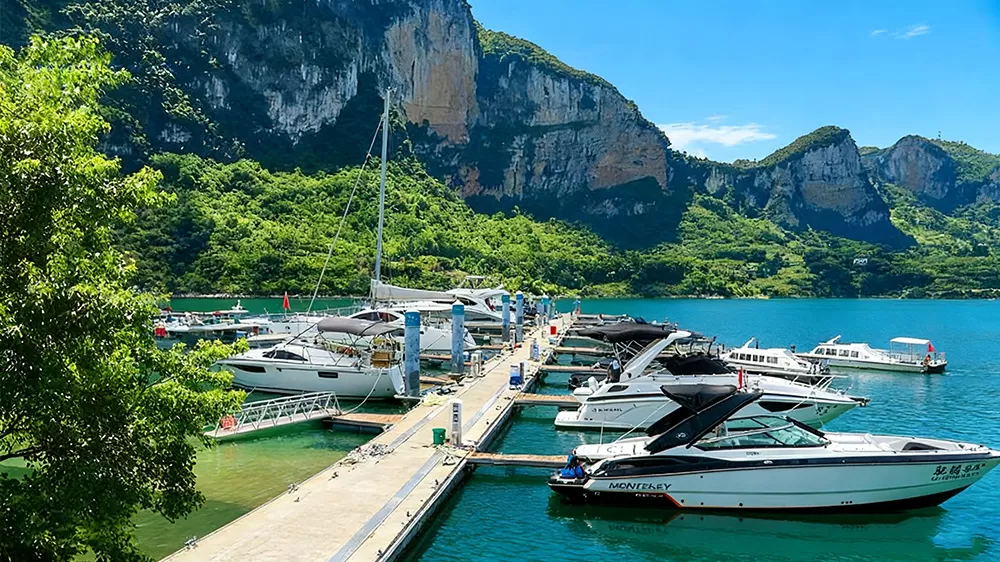
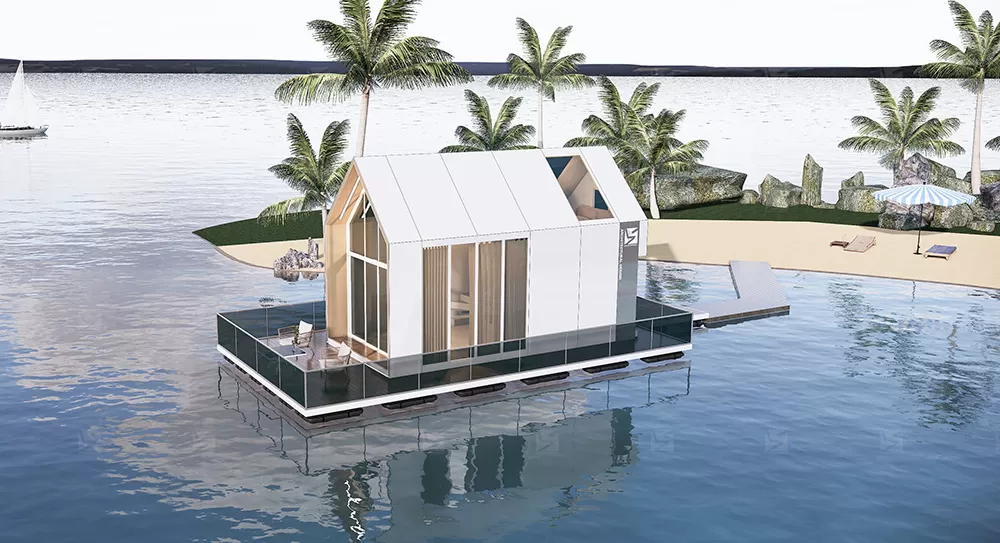
Modern marinas are shifting from traditional boat parking facilities into dynamic waterfront destinations. Commercial operators are monetizing underutilized water basins by introducing floating clubhouses, hospitality suites, restaurants, and offices. Anchoring a mobile building on water inside an active marina opens new revenue channels while preserving valuable upland real estate.
A floating structure is not simply a wide boat or a land-based building placed on a raft. These assets feature high vertical profiles, tall centers of gravity, and continuous commercial foot traffic. Without rigorous marine engineering, they face severe operational risks ranging from excessive listing to complete mooring failure during seasonal storm events.
Marine builders and naval architects such as DeFever recognize that building successfully on water requires harmonizing terrestrial building codes with naval architecture. This technical guide outlines the six engineering and design factors critical to deploying a safe, low-maintenance floating facility within modern marina basins.
1. Buoyancy Base Engineering and Hydrostatic Stability
The foundation of any floating project dictates its structural lifespan, stability, and ongoing maintenance profile. Unlike a monohull vessel designed to slice through waves, a commercial floating foundation must maximize flat planar stability and provide substantial deadweight to counteract dynamic live loads.
Substructure Material Selection
Marina developers typically choose between three foundation types:
Pre-Stressed Marine Concrete Pontoons: Concrete offers exceptional mass, low maintenance, and an operating lifespan exceeding 50 years. The immense deadweight dampens high-frequency wave motion, creating a stable terrestrial sensation inside the building. Concrete is immune to rot, resists marine borers, and works well in both saltwater and freshwater environments.
Marine-Grade Steel or Aluminum Hulls: Steel delivers high strength-to-weight ratios and structural ductility. However, it requires active cathodic protection and routine coatings maintenance to mitigate galvanic corrosion. Aluminum offers lower overall weight and excellent corrosion resistance in brackish water, but carries higher upfront material expenses.
High-Density Polyethylene (HDPE) Modular Systems: HDPE resists chemical decay, biological growth, and impact damage. While ideal for light pedestrian platforms, HDPE often lacks the structural rigidity and counter-ballast mass required for multi-story commercial facilities unless paired with an engineered steel superstructure.
Managing Reserve Buoyancy and Listing
Commercial operations generate shifting live loads. Banquets, staff shifts, water storage fluctuations, and patron concentrations on one side of a deck can induce dangerous listing angles. Naval architects calculate the metacentric height (GM) to confirm the structure retains positive righting moments under maximum anticipated offset loads.
Dividing the pontoon into independent watertight compartments protects against catastrophic flooding during accidental hull breaches. Operators should incorporate passive ballast systems—such as permanent gravel or fluid ballast—or automated water-transfer trimming tanks. These systems adjust stability when hosting large, unevenly distributed events.
2. Dynamic Mooring and Anchoring Systems
Every commercial marina operates under distinct hydrodynamic regimes. Tidal ranges, current patterns, and water depth profiles dictate the appropriate floating building anchoring systems. A mobile building on water requires an anchoring assembly that restricts horizontal excursions while allowing free vertical motion across the entire astronomical tidal cycle.
Internal and External Guide Piles
Driven steel or pre-stressed concrete piles remain the industry benchmark for near-shore marinas with moderate depths. The structure connects to the piles using heavy-duty guide collars fitted with non-marking, self-lubricating UHMW-PE (Ultra-High-Molecular-Weight Polyethylene) roller assemblies.
These pile guides allow smooth vertical transit during storm surges while restraining lateral movement. Concealing the piles inside internal structural utility shafts maintains clean exterior architectural lines. However, external pile guides allow easier inspection, maintenance, and structural servicing.
Elastic Moorings
In deep water, soft seabeds, or environmentally sensitive marine reserves, driving permanent piles can prove technically unfeasible or legally prohibited. Here, elastic tether systems offer a proven alternative.
These engineered elastomeric mooring units secure to heavy deadweight seabed anchors or helical screw anchors. Under tidal rise or lateral wind shear, the tethers elongate progressively, dampening horizontal loads without transferring destructive shock impacts into the pontoon base. Elastic systems eliminate submerged chain drag, keeping delicate benthic ecosystems intact.
Tensioned Chain and Deadweight Arrays
Traditional marine chain arrays weighted by concrete gravity blocks provide a cost-effective anchoring method for sheltered inland basins. However, they demand a broad mooring footprint that can foul marina navigation fairways. Chains also require frequent underwater diving inspections to detect link thinning caused by seabed scouring.
3. MetOcean Load Modeling and Comfort Dynamics
Structural engineers designing standard marina docks focus primarily on small, hydrodynamic yacht profiles. A mobile building on water presents an entirely different windage equation. Multi-story glass curtain walls, steep roofs, and commercial exterior signage catch wind like a massive spinnaker sail.
Wind Shear and Drift Calculations
Naval architects conduct MetOcean assessments to model site-specific 50-year and 100-year return storm events. Structural calculations must account for the combined, simultaneous impact of three primary physical vectors:
Aerodynamic drag acting across the structure's windage surface area.
Hydrodynamic current drag acting against the submerged pontoon hull.
Second-order wave drift forces induced by passing boat wakes and coastal swell reflections.
Structural framework designs must tie the exterior facade directly into the pontoon's internal bulkheads to prevent structural racking and wall-joint separation during sustained gales.
Motion Mitigation and Low-Frequency Damping
Motion sickness destroys commercial waterfront ventures. Humans detect horizontal micro-accelerations more readily than vertical heaving. Even small periodic oscillations can make occupants uneasy in a restaurant or workspace.
Engineers solve this through hydro-damping geometry. Affixing submerged bilge keels or horizontal perimeter skirts to the pontoon base entrains the surrounding water mass, damping rolling motions. Higher-end projects deploy tuned mass dampers inside the ceiling plenum to actively counteract structural resonance induced by dominant wave periods.
4. Flexible Utility and Marine-Grade MEP Connections
A floating building must deliver the utility reliability of an onshore hotel or commercial complex. However, hard-piped connections cannot withstand constant vertical tidal movement and horizontal drift. Engineering reliable, marine-grade MEP connections is vital to maintaining operational uptime and passing environmental audits.
Specialized marine builders, drawing from traditional naval engineering practices like those refined by DeFever, deploy articulating utility bridges (pantograph gantries) or flexible umbilical systems spanning the quay wall to the floating foundation. These utility passages house flexible high-pressure conduits that safely bend without fatigue cracking or flow restriction.
Zero-Discharge Environmental Protection
Marinas are subject to rigorous environmental monitoring under Clean Water regulations. Environmental authorities enforce zero-discharge mandates for blackwater and greywater inside enclosed marina basins. Mobile buildings on water must incorporate comprehensive internal wastewater management systems, including:
Dual-containment wastewater collection tanks fitted with ultrasonic leak detection sensors.
Commercial macerating pumps and duplex vacuum lift stations that pump effluent uphill to municipal shore mains.
Dry-break, quick-disconnect fluid couplings that seal instantly without dripping if the gangway or mooring tethers shift during a storm.
Integrated oil-water separators for commercial kitchen drainage to prevent accidental discharges into the marina basin.
5. Marine-Grade Materials and Corrosion Control
The boundary between air and water—the splash zone—presents one of the most chemically aggressive environments in structural engineering. Saturated oxygen levels combined with ambient salinity will rapidly deteriorate standard architectural-grade metals.
Material Selection in the Splash Zone
To avoid frequent structural retrofits, marina floating infrastructure design requires rigorous material specifications:
Structural Fasteners: Specify passivated 316L (A4) stainless steel or specialized duplex steels (such as 2205) for load-bearing connections. Standard 304 stainless steel will develop severe crevice corrosion within months of exposure to saltwater spray.
Structural Framework: Deploy heavy-duty, hot-dip galvanized structural steel (ISO 1461 compliant) or structural marine-grade aluminum alloys (5083-H111 or 6082-T6). Paint systems over steel should feature multi-coat marine epoxy barriers capped with aliphatic polyurethane to resist solar UV degradation.
Timber and Composites: Limit structural timber usage. When wood finishes are desired, specify dense FSC-certified tropical hardwoods or pultruded fiberglass-reinforced polymer (FRP) profiles. FRP composite materials deliver high strength, resist chemical rot, and never require repainting.
Cathodic Protection Architectures
Submerged metal infrastructure requires dedicated cathodic protection to counteract unavoidable galvanic reactions between dissimilar metals (e.g., stainless fittings secured to steel frames). Operators install sacrificial anode systems—typically zinc or specialized aluminum alloys—directly to the submerged pontoon chassis.
For large-scale, multi-pontoon floating architecture, an Impressed Current Cathodic Protection (ICCP) system delivers superior long-term performance. ICCP utilizes regulated DC power running to mixed-metal oxide anodes, providing continuous, electronically monitored hull protection without the labor costs of diving to replace consumed zinc blocks.
6. Regulatory Compliance, Classification, and Spatial Planning
Integrating a mobile building on water into a marina basin introduces complex jurisdictional overlap. Marine developers must balance maritime shipping laws with local municipal building regulations.
Vessel vs. Non-Propelled Floating Structure
A central design question is whether the asset falls under maritime authority supervision (such as the US Coast Guard, Maritime and Coastguard Agency, or Class Societies like DNV and Bureau Veritas) or local municipal building codes. If the unit features an integrated propulsion system or is routinely towed along open coastal waterways, it may be classed as a commercial vessel or barge.
If it is permanently tied to local utilities and moored for stationary commercial use, it typically falls under floating structure codes (e.g., NFPA 303, International Building Code Appendices). Securing classification approval early in the design cycle prevents costly structural tear-outs during final safety and insurance inspections.
Marina Fairway Geometry and ADA Gangway Access
Placing large floating structures inside a marina impacts internal vessel navigation. Commercial floating architecture engineering must maintain clear navigational sightlines and adhere to International Navigation Rules (COLREGs). Designers must plan mooring footprints carefully to prevent underkeel clearance issues at extreme low astronomical tides.
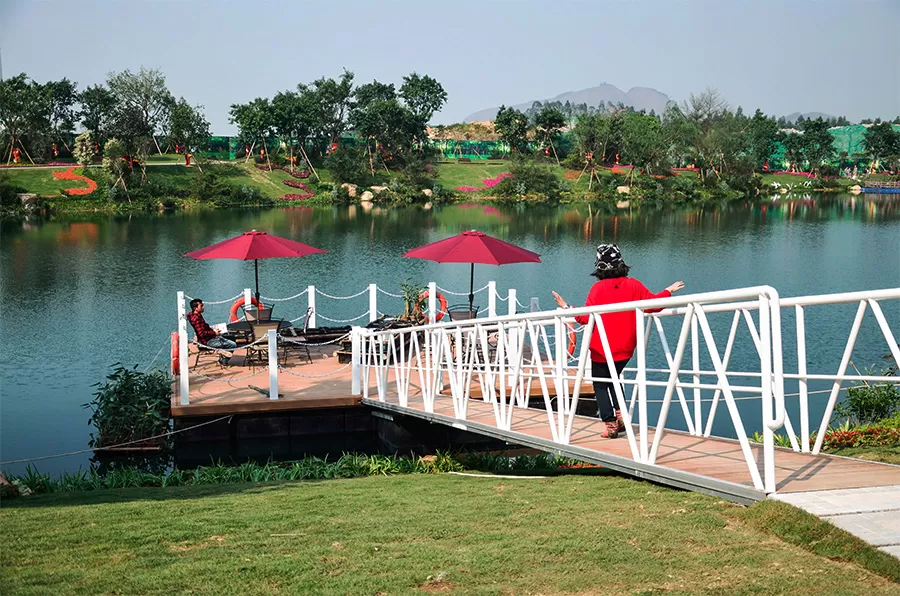
Transition bridges between the land and the floating deck must accommodate patrons of all abilities while managing dynamic tidal movements. Compliant gangways require continuous maximum slope ratios (such as 1:12 to satisfy ADA requirements) throughout standard tidal shifts. This often calls for elongated, articulating gangways equipped with pivoting mid-span landing stations and self-leveling transition plates.
Frequently Asked Questions
Q1: How does a mobile building on water handle severe storm surges and hurricanes?
A1: Floating buildings naturally accommodate storm surges by rising vertically with the water column, avoiding the hydrostatic floor flooding that destroys fixed land-based waterfront structures. However, this safety depends entirely on pile height. If guide piles are driven taller than the maximum projected storm surge plus wave crest heights, the structure stays securely moored. In areas prone to extreme events, projects should install shear pins and secondary high-load elastic storm tethers.
Q2: What is the expected service life of a marine concrete floating foundation?
A2: A properly designed, pre-stressed marine concrete pontoon features an operational design life of 50 to 100 years. Because high-density marine concrete resists oxygen penetration, internal reinforcing steel remains protected from oxidation. The primary maintenance demands focus on periodic inspection of external pile guides, sacrificial anodes, and mechanical connection joints, rather than the pontoon itself.
Q3: Are mobile buildings on water legally classified as boats or commercial buildings?
A3: Classification depends on local maritime legislation and whether the unit features propulsion. If permanently moored, linked to terrestrial utilities, and lacking an engine, authorities generally classify the asset as a permanently moored craft or a non-propelled floating structure. In these cases, it must satisfy municipal commercial building codes (fire suppression, egress, plumbing) while adhering to maritime naval stability standards.
Q4: How do you prevent motion discomfort inside commercial floating architecture?
A4: Engineers manage motion discomfort by using wide-beam pontoon geometries, adding heavy concrete foundation ballast, and setting structural resonance away from common localized wave periods. Submerged damping plates, perimeter bilge keels, and outer breakwaters also knock down incoming wave energy, keeping lateral accelerations below the human sensory threshold.
Q5: Can existing marina docks support the utility demands of a floating commercial building?
A5: Existing recreational docks rarely provide the utility capacity required for commercial floating buildings. Standard yacht slips provide basic single-phase power and light freshwater connections. Commercial kitchens, hospitality spaces, and offices demand high-volume three-phase electrical supply, high-pressure fire sprinkler water mains, high-speed fiber internet, and dedicated blackwater pump-out loops. These loads generally require upgraded, dedicated utility corridors routed directly from the shore.
Engineering Your Next Commercial Water Project
Deploying a successful floating installation requires merging the structural requirements of land-based real estate with marine hydrodynamics. Correct foundation material selection, customized anchoring arrays, resilient MEP interconnections, and proactive corrosion design directly govern your project's long-term profitability and structural safety.
Whether you plan to develop a floating boutique resort, an exclusive yacht club pavilion, or a floating corporate office, DeFever provides the naval architecture experience, structural design engineering, and site-feasibility consulting needed to bring your project to life.
Ready to expand your marina's footprint on the water? Contact our marine engineering team today to submit your site parameters, review wave and tidal dynamics, and receive an initial engineering feasibility assessment.